We’re creating a future where more people can turn their interests in technology, design, construction, and engineering into practical career opportunities. CADD training in Kansas City can be one pathway for people who want to build technical skills and explore careers in drafting and design.
If you have ever been interested in architecture, construction, engineering, or technical drawing but were not sure where to begin, you do not need to have your entire career mapped out before taking the first step. Learning foundational skills in CADD or Revit/BIM can help you understand how modern design and construction work while building skills you can continue developing.
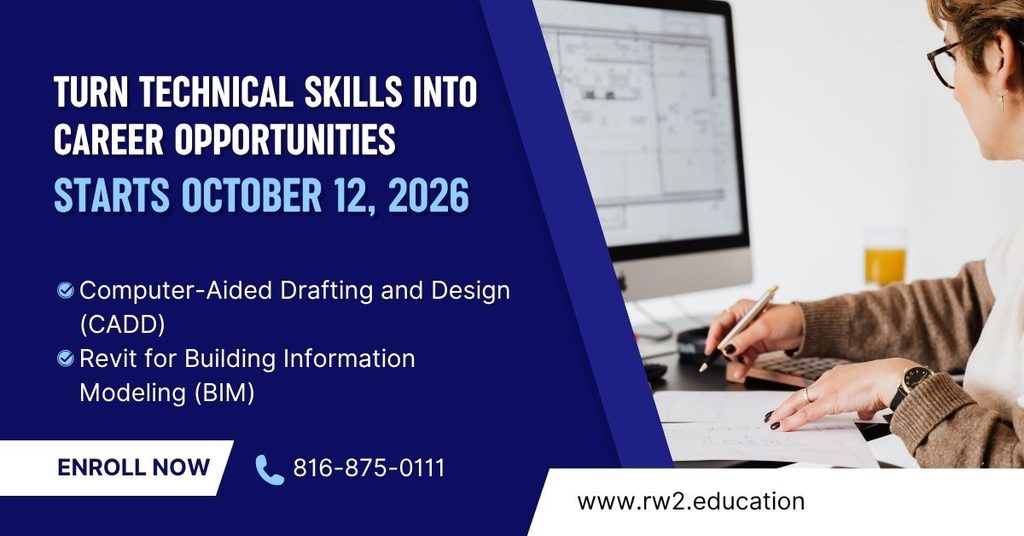
RW2 Career & Technical Education is currently enrolling students for its next CADD and Revit/BIM training cohort, beginning October 12, 2026. The next available cohort after that is scheduled to begin December 7, 2026.
In this guide, you’ll learn what CADD, Revit, and BIM are, how these skills connect to technical careers, who may benefit from training, and how RW2 can help you explore your options.
What Is CADD Training and How Can It Build Technical Skills?
CADD stands for Computer-Aided Design. It refers to using computer software to create, modify, organize, and communicate technical drawings and designs.
For someone exploring a career in drafting and design, CADD can provide a practical introduction to how technical ideas become detailed drawings that other professionals can understand and use.
CADD skills can be relevant to several industries, including:
- Architecture
- Construction
- Engineering
- Manufacturing
- Product and technical design
- Technical drawing
In a modern workplace, technical professionals use digital tools to create accurate drawings, make revisions, organize design information, and communicate ideas with project teams. As technology continues to change the way industries work, foundational technical skills remain important for people entering drafting and design fields.
For people who enjoy visual problem-solving, computers, precision, or design, CADD can be an interesting skill to explore.
If you are searching for CADD training in Kansas City, RW2 provides an opportunity to explore this technical pathway through career-focused education.
What Is Revit and BIM Training in Kansas City?
Revit and BIM are closely connected, but they are not the same thing.
Revit is software used to create detailed digital building designs and models. BIM, or Building Information Modeling, is a broader process for creating and managing digital information about a building throughout its design and construction.
A simple way to understand the difference is:
- Revit: A software tool used to create building designs and models.
- BIM: A broader approach to managing building information throughout a project.
This distinction matters because modern construction and design projects involve more than creating a drawing. Teams may need to coordinate information about building elements, communicate changes, and work together across different stages of a project.
Why Do Revit and BIM Skills Matter?
Revit and BIM training can help learners understand how digital building models are created and used in modern design and construction environments.
These skills can be particularly relevant to people interested in:
- Building design
- Architecture
- Construction
- Engineering
- BIM-related work
- Technical design support
Technology continues to evolve, including the growing use of AI and other digital tools. However, learning how design software works, understanding technical information, and knowing how to communicate within a project remain valuable foundations.
The goal is not simply to learn a software interface. It is to develop the ability to understand technical work and participate in modern design and construction environments.
For someone looking for Revit training in Kansas City, learning Revit alongside an understanding of BIM can provide a way to explore how digital building design works.
Why Is Now a Good Time to Explore Drafting and Design Careers?
For people considering a new career direction, timing is often an important part of the decision.
Local employers continue to need people with foundational skills in drafting, design, construction, and related technical fields. Recent employer engagement has also reinforced the importance of skilled entry-level talent in these areas.
That creates an opportunity for people who are interested in technical careers to begin building relevant skills.
A career pathway does not always start with knowing exactly where you will end up. Sometimes it begins with identifying an area that interests you and learning the fundamentals.
For example, you might start by asking:
- Do I enjoy working with computers?
- Am I interested in buildings or construction?
- Do I like drawing or visual design?
- Do I enjoy solving technical problems?
- Would I like to explore an engineering-related field?
- Am I looking for a new career direction?
- Do I want practical technical skills that I can continue developing?
If you answer yes to even some of these questions, drafting and design training may be worth exploring.
What Funding Options Are Available for CADD and Revit/BIM Training?
Cost can be an important consideration when exploring career training. RW2 offers financial assistance options that may help eligible students access career-focused training in CADD and Revit/BIM
Available options may include workforce grants and scholarships. Eligibility can vary depending on an individual’s situation, so it is important to discuss your circumstances directly with RW2.
Potential funding options listed by RW2 include:
- Fast Track Workforce Incentive Grant
- Great Jobs KC Scholarship
- Kansas WIOA
RW2 is also MDHEWD certified and is a Missouri Eligible Training Provider, according to the program information provided.
You do not have to figure out the funding process on your own. The RW2 team can discuss program fit, available funding options, enrollment requirements, and the next steps with prospective students.
Questions About Tuition or Financial Assistance?
If you have questions about tuition or financial assistance, you can contact RW2:
Phone: 816-875-0111
Email: Lynn@rw2.education
Because funding eligibility can vary, contacting the RW2 team is the best way to understand which options may apply to your situation.

How Can I Get Started With Drafting and Design Training?
Starting a new technical career does not have to feel complicated.
You can begin with three simple steps.
Step 1: Choose an Area of Interest
Start by considering whether you are more interested in:
- CADD
- Revit/BIM
- Drafting
- Building design
- Construction
- Architecture
- Engineering-related technical work
You do not need to have every detail figured out.
Step 2: Contact RW2
Reach out to the RW2 team with your questions.
Phone: 816-875-0111
Email: rw2.cte@rw2.education
Website: www.rw2.education
Step 3: Talk With RW2
The team can discuss:
- Your interests
- Program fit
- Funding options
- Enrollment requirements
- Available start dates
This conversation can help you understand whether CADD or Revit/BIM training fits your goals before you move forward.
When Does the Next CADD and Revit/BIM Training Cohort Start?
The next RW2 CADD and Revit/BIM training cohort starts October 12, 2026.
Enrollment is currently open for prospective students and referrals.
If October 12 does not work for your schedule, the next available cohort is scheduled to begin December 7, 2026.
For someone who has been thinking about entering drafting, design, construction, architecture, or engineering-related work, these upcoming dates provide an opportunity to explore the next step.
You do not need to know exactly where your career will take you. You can begin by learning about the field, understanding the training options, and deciding whether the skills align with your interests.
Frequently Asked Questions About CADD and Revit/BIM Training
Q: Do I need previous CADD or Revit experience before training?
A: The information provided by RW2 does not require readers to already know exactly which career they want before contacting the organization. If you are unsure about your background or program fit, contact RW2 to discuss your interests and enrollment requirements.
Q: What kind of computer do I need for CADD or Revit training?
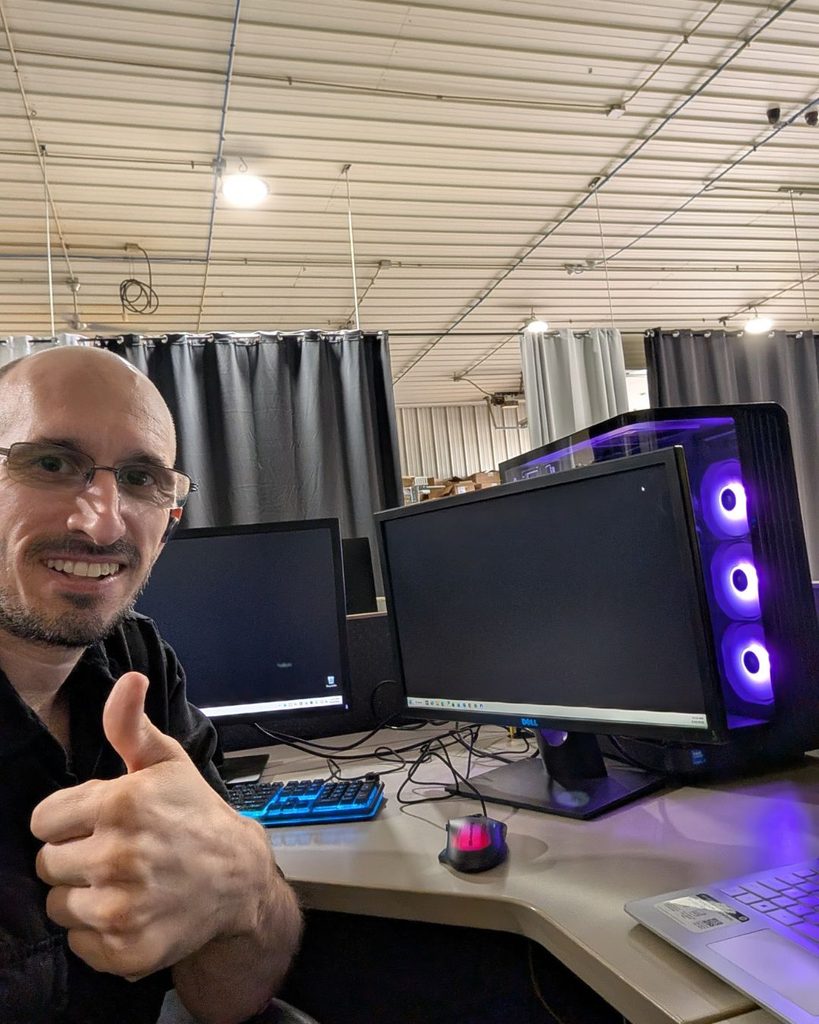
A: You’ll need a Windows computer with at least 16 GB of RAM, a camera, microphone, mouse, 64-bit operating system, and internet access. RW2 uses Autodesk AutoCADD for CADD and Autodesk Revit for BIM. Mac computers are not compatible with AutoCAD, and Revit has additional compatibility requirements.
Q: What will I actually create during CADD training?
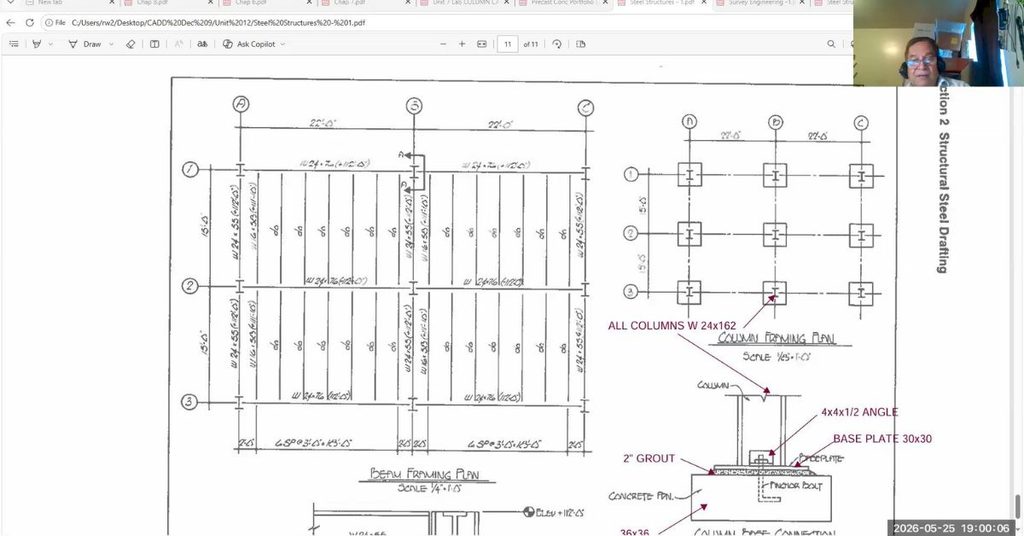
A: CADD students work with Autodesk AutoCAD to create detailed 2D drawings and designs. Projects can include building plans, foundation plans, architectural wall sections, staircases, and structural connections. Students also receive limited exposure to 3D design and build a portfolio of their work.
Q: What will I actually learn to do in Revit/BIM training?
A: Students learn how to create and work with 3D building models using Autodesk Revit. Training includes creating walls, doors, windows, floors, roofs, ceilings, stairs, and ramps, as well as creating views, schedules, and sheets for projects. Students can also build a portfolio of their Revit/BIM work.
Q: Is there a certification exam for CADD or Revit/BIM?
A: RW2 provides a certificate of completion for the CADD and Revit/BIM programs, and there is no certification exam required for either program. Completion includes meeting attendance requirements, earning at least a 2.0 GPA, completing a portfolio or work samples, and having an updated resume.
Ready to Explore a Career in Drafting & Design?
A technical career can begin with curiosity.
Maybe you have always been interested in buildings, technology, design, construction, or engineering. Maybe you are considering a career change and want to develop practical skills. Or perhaps you are still exploring your options and want to understand what drafting and design can offer.
You do not have to have every answer before taking the first step.
RW2 Career & Technical Education provides a pathway for learners to explore technical skills through CADD and Revit/BIM training. With opportunities to build skills, prepare for certification, develop career confidence, and understand workforce expectations, training can become part of your longer-term career exploration.
The future of technical work will continue to evolve. Learning how to work with modern design tools and communicate technical ideas can help you participate in that changing environment.
If you are considering CADD training in Kansas City, Revit training in Kansas City, or broader BIM training in Kansas City, contact RW2 to learn more about the October 12 cohort and upcoming training opportunities.
Your next step does not have to be a final career decision. It can simply be an opportunity to learn, explore, and discover where your technical skills can take you.